
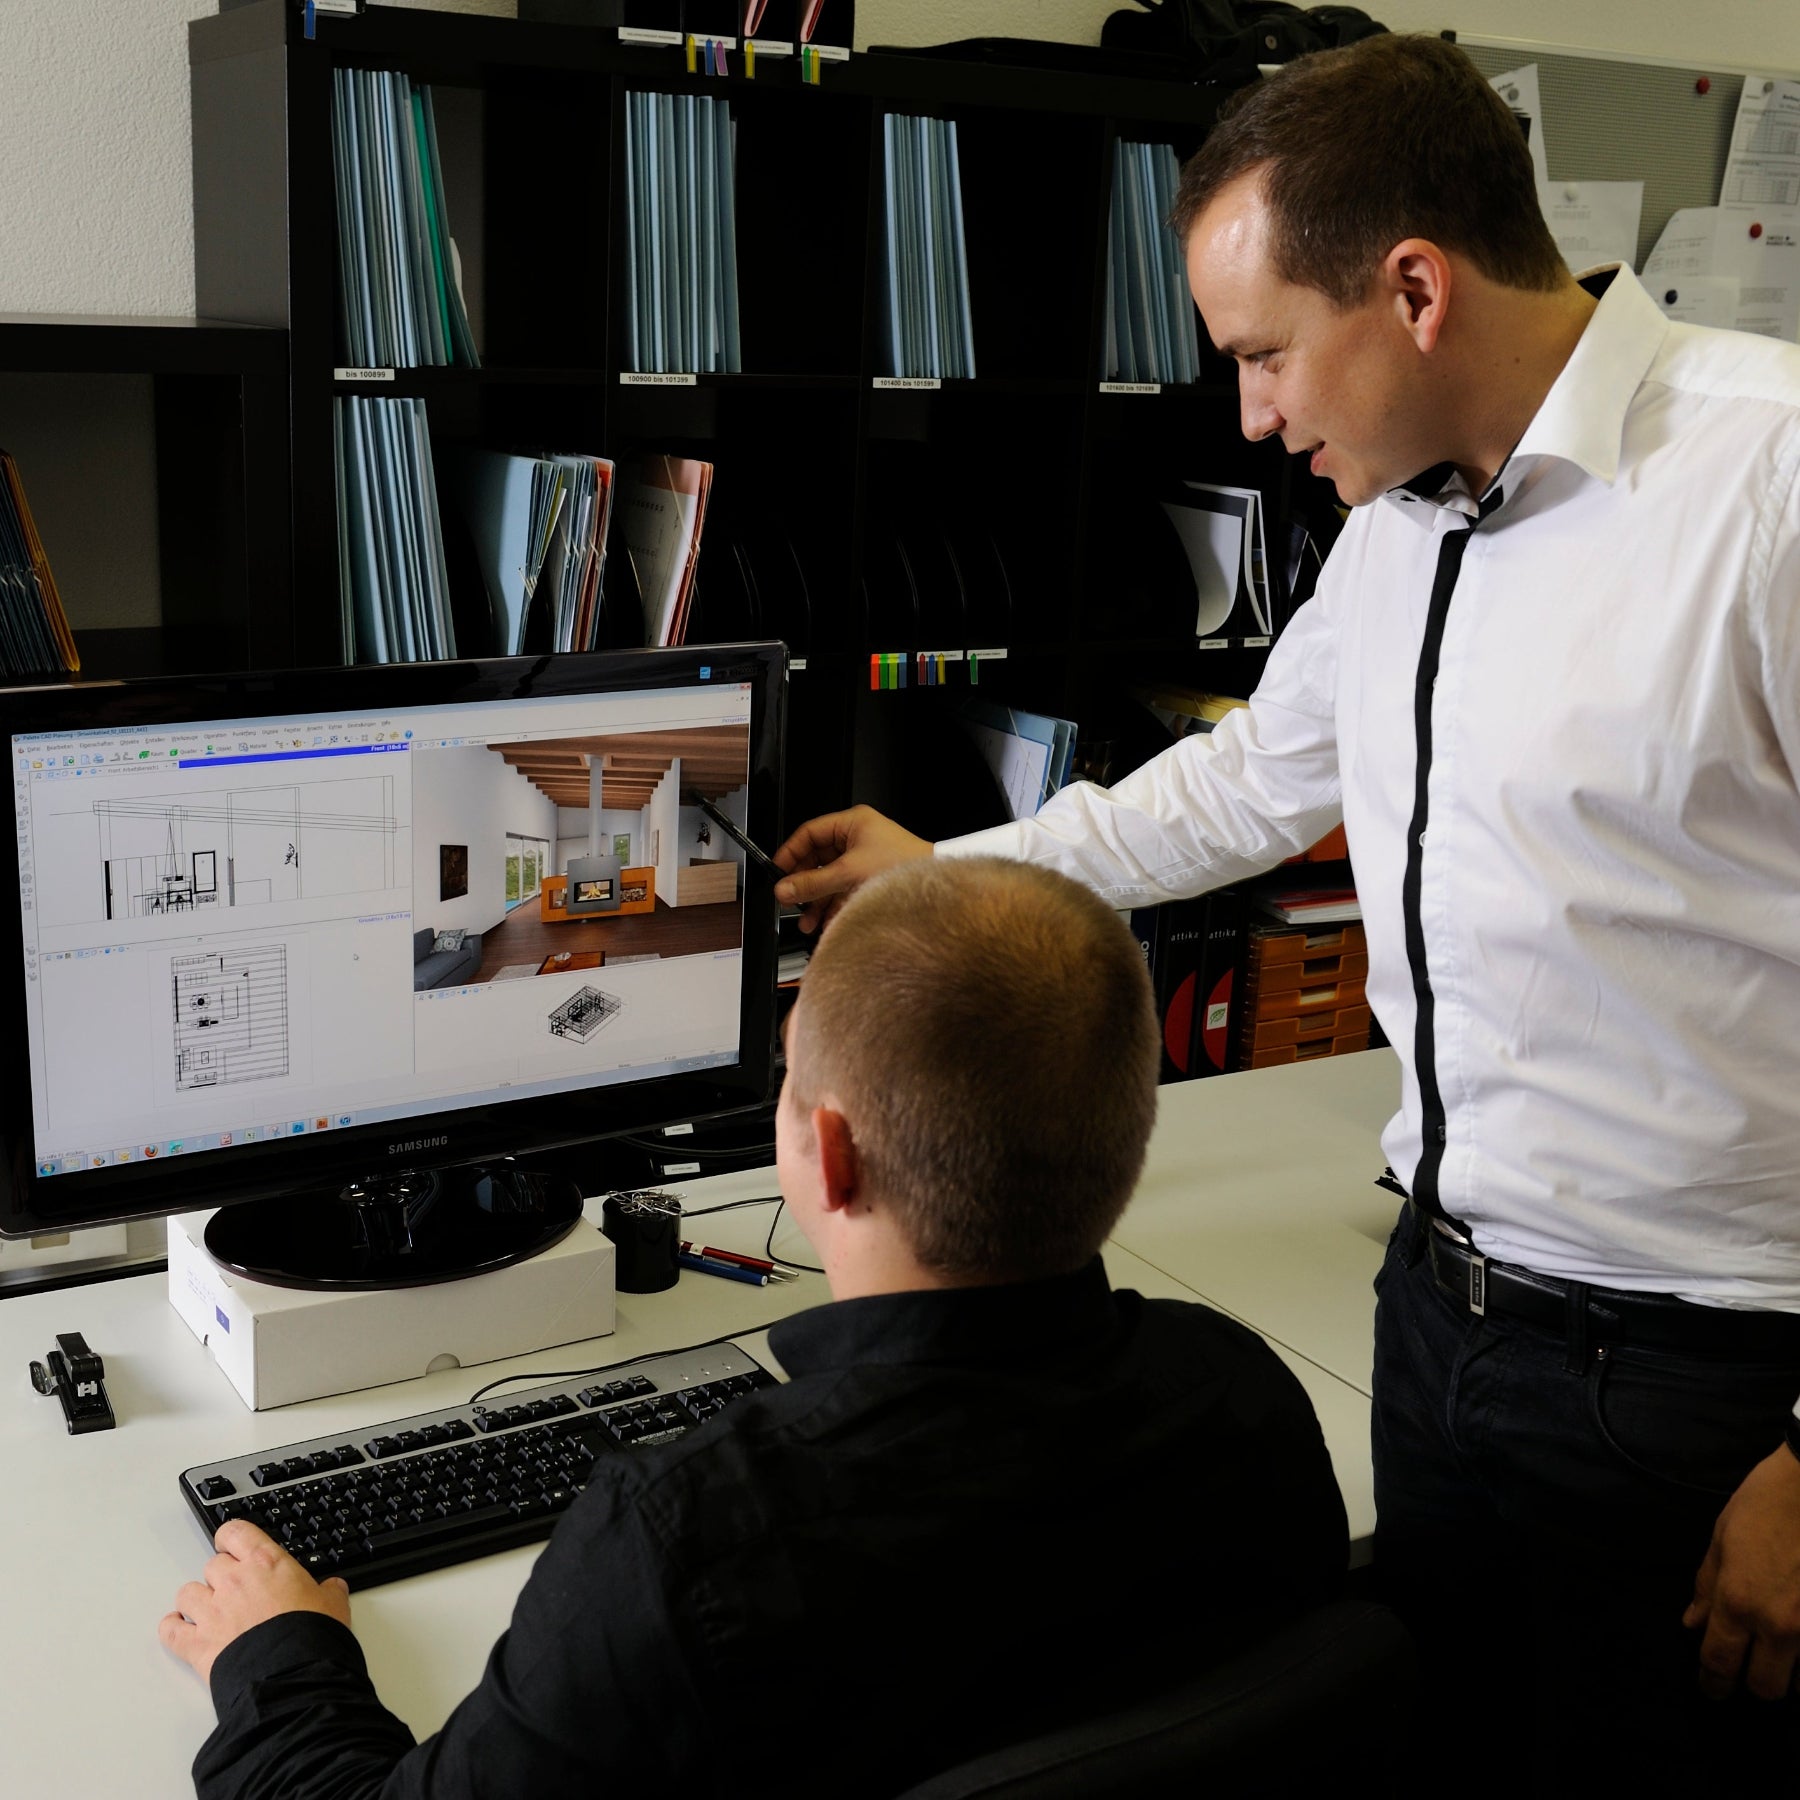
3D visualisation experience your fireplace before it is built
With modern 3D visualisations, we make your new fireplace or stove visible as early as the planning phase. This gives you a realistic impression of how a fireplace, wood-burning stove or soapstone stove fits into your living space, including materials, proportions and the effect of the flames.
Together we develop a solution in the 3D planning that suits your architecture and your living style. This creates planning security and gives you the certainty of knowing exactly what your future fire experience will look like before construction.
Examples from our 3D planning
The following examples show how precisely our 3D visualisations reflect the later reality, from placement in the room and choice of materials to the effect of the fire. This gives you a clear picture of your future fireplace or stove before it is built.
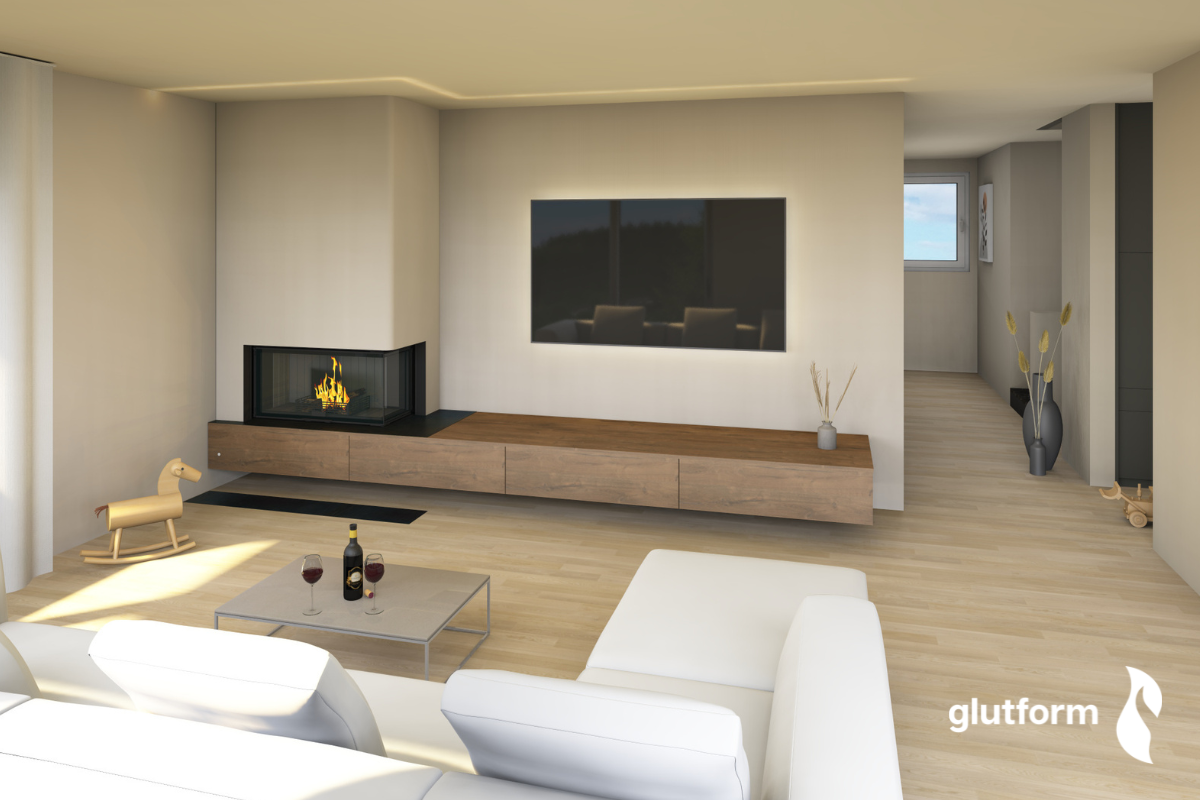
3D visualisation fireplace
Our 3D visualisation shows how a classic fireplace with an open flame integrates into your living space. This lets you see before construction how the proportions, choice of materials and the play of the fire work in the room.
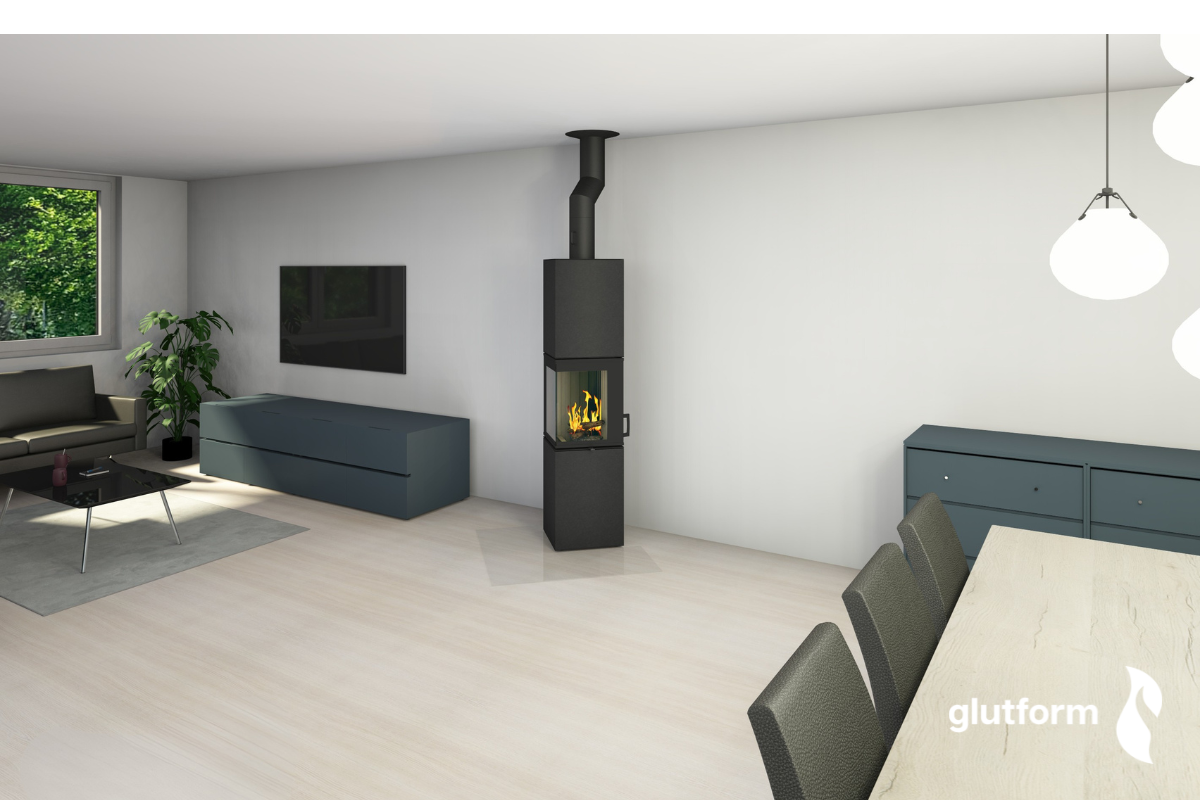
3D visualisation wood-burning stove
In this 3D plan you can see how a modern wood-burning stove combines living style and heating function. The visualisation makes it visible how the shape and surface of the stove blend harmoniously into the interior design.
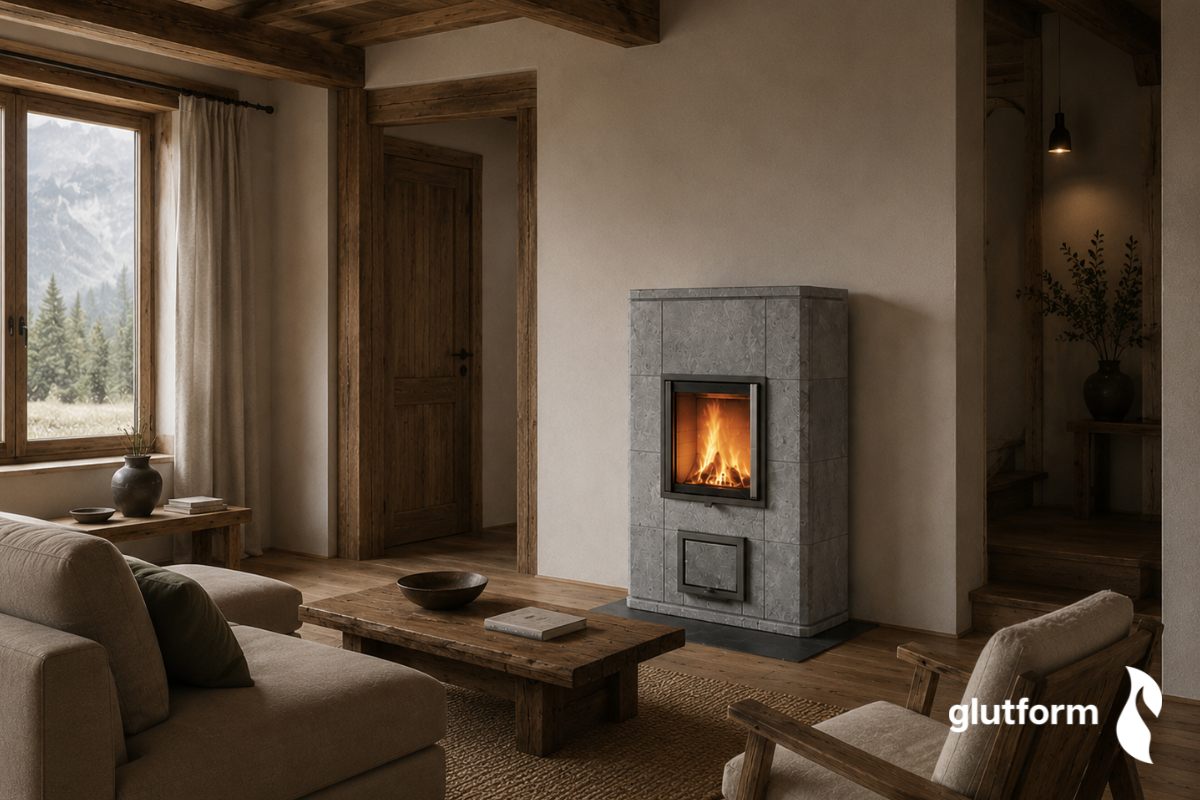
3D visualisation soapstone stove
Our 3D visualisation illustrates the characteristic effect of a soapstone stove, from the natural material structure to the even release of heat. This lets you experience during planning how the stove will shape your room.
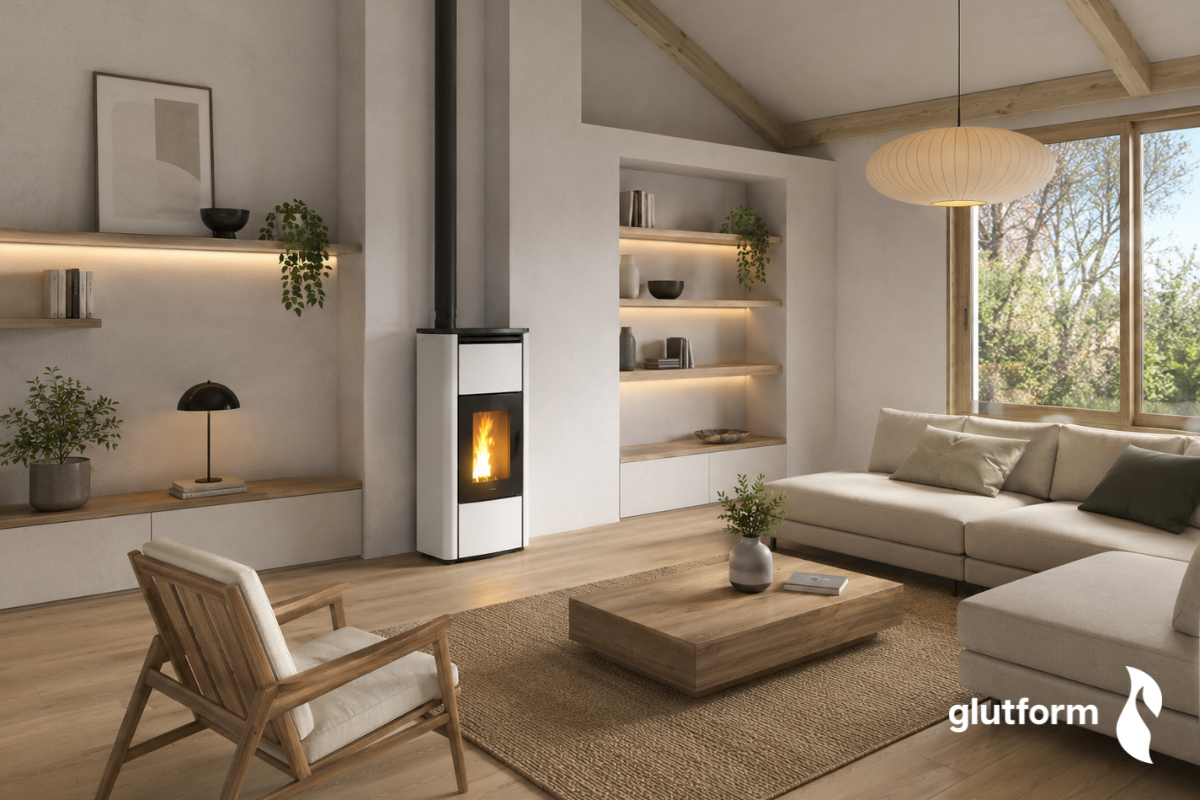
3D visualisation pellet stove
With the 3D visualisation of a pellet stove, we show you how convenient technology and attractive design can be combined. You can see exactly how the stove will fit visually into your home.
FAQs
What does a 3D visualisation do for me?
With a 3D visualisation you see your new fireplace or stove in your own room before it is built. This lets you recognise in advance how the fireplace or stove will look and whether the size, shape and material suit the room. This gives you confidence in your decision and avoids surprises.
What do you need from me for the planning?
Ideally plans of your room and, if available, photos. With these we record the dimensions and situation and can plan the fireplace or stove to fit precisely. The more precise the documents, the more realistic the result.
Can I still make changes before construction?
Yes, that is exactly what the visualisation is for. If you do not yet like something, we adapt it, whether location, size or material. This way we find the solution together that really fits, before construction begins.
What do the planning and visualisation cost?
If you carry out your project with us, the visualisation is included. If it remains a visualisation only without an order, we charge for the work. This way you have no additional costs if the project goes ahead and benefit from the planning automatically.
Experience your fireplace in 3D
Gain complete planning security before construction begins. We show you today what your future fireplace or stove will look like.